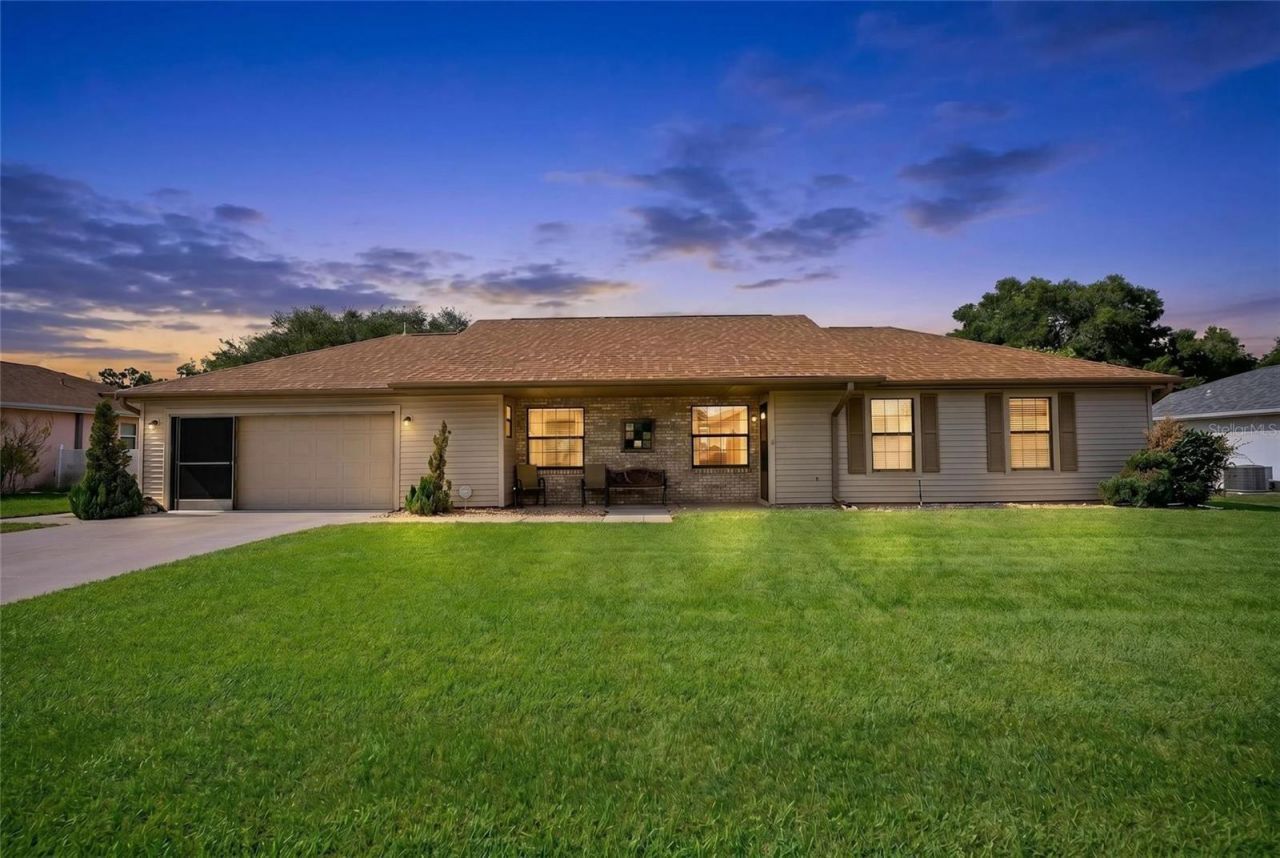

BEDS3
BATHS2 full
SQUARE FEET1,224
MLS#OM723964
STATUSActive
PROPERTY TYPEResidential - Single Family
SUBDIVISIONQUAIL MDW
Property Description
Charming 3-Bedroom Home in Desirable Quail Meadow - Ocala, FloridaDiscover this beautifully refreshed 3-bedroom, 2-bathroom home in the sought-after Quail Meadow subdivision. Originally thisresidence has been meticulously refurbished and is now in pristine, move-in-ready condition. The interior features stylish designerfurniture which is negotiable. creating an effortlessly elegant living space perfect for relaxing or entertaining.At approximately 1,224+ square feet, this single-family home offers comfortable living with a smart, functional layout. Step outsideto enjoy your gorgeous lot complete with outside storage shed. And the highlight of the property: a completely fenched yard with a enclosed lanai that provides year-round enjoyment,whether you're sipping morning coffee or hosting evening gatherings.Quail Meadow is a wonderful community with low HOA fees of only $440 annually Residents enjoy access to a well-equippedclubhouse featuring numerous social clubs and activities, plus a sparkling community pool for those warm Florida days.This home perfectly blends classic charm with modern updates in a peaceful, amenity-rich setting. Whether you're looking for yournext forever home or an easy-care retreat in Ocala, this property is a true gem.
Property Features
Property Type: Residential - Single Family
Cooling: Central Air
Garage: 2 car attached
Heating: Central
Lot Size: 0.26 Acres
Roof Type: Shingle
Stories: 1.0
Taxes: $3,663
Year Built: 1993
Amenities
Ceiling Fans(s)
Living Room/Dining Room Combo
Primary Bedroom Main Floor
Thermostat
Walk-In Closet(s)
Window Treatments
Lighting
Private Entrance
Private Mailbox
Private Yard
Rain Gutters
Sliding Doors
Feature Descriptions
Appliances: Dishwasher, Dryer, Microwave, Range, Refrigerator, Washer
Days on Site: 79
Directions: ake I-75 to Exit 352 (SR-40 / Silver Springs Head west on SR-40 / W. Silver Springs Blvd. toward Ocala.Continue west and turn right (north) onto US Highway 27 / NW 27th Avenue.Proceed on US 27 West forapproximately 2â??3 miles.Turn right onto NW 44th Aven
Exterior: Block, Vinyl Siding
Flood Zone Code: X
Flooring: Carpet, Ceramic Tile, Luxury Vinyl
Foundation: Block
HOA Fee: 440/ Annually
HOA Y/N: Yes
Home Warranty Y/N: No
Listing Terms: Cash, Conventional
Lot Dimensions: 0.26
Number of Pets: 2
Other Equipment: Irrigation Equipment, Private Entrance, Private Yard
Ownership: Fee Simple
Pets Allowed: Breed Restrictions, Number Limit
Pets Restrictions: no agressive breeds
Property Attached Y/N: No
Property Sub-Type: Single Family Residence
Senior Community: Yes
Sewer: None
Showing Instructions: Sentri Lock Box, Call Listing Agent, ShowingTime
Special Sale Provisions: None
Utilities: BB/HS Internet Available, Cable Available, Electricity Connected, Natural Gas Available, Phone Available, Water Connected
Water: None
Water Access Y/N: No
Windows: Skylight(s)
Zoning: R1
Listed By / Shown By
Listed By
Agency Name: NEXT GENERATION REALTY OF MARION COUNTY
Agency Contact: 352-342-9730
Shown By
Agency Title: Robb Harrison Realty, Inc.
Agency Phone: (352) 877-2790

Estimate Your Payment
Estimated Payment
$ 1,798.85 per month $1,423.02 Principal & Interest $305.25 Property Tax $70.58 Homeowner's InsuranceChange Payment Information
Top REALTORS® in this Area
Jennifer Leeds
Wow!!! The best
I really want to thank you Robb for having such a great I mean fabulous agent. She was totally on top of everything. I never didn't know what was going on. She walked me thru every step and held my hand . She was never rushed or made me feel like I was a bother (and believe me I can be). Working with Robb was great. He always responded immediately. If something in the home needed to be done he was right there with a solution. Everything he said he did. I just loved Jennifer. Thanks so much for putting me in her hands. — K Davis
— K Davis
4535 NW 34th Place | MLS# OM723964
This single family home located at 4535 NW 34th Place, Ocala, FL 34482 is currently listed for sale with an asking price of $242,000. This property was built in 1993 and has 3 bedrooms and 2 full baths with 1224 sq. ft. NW 34th Place is located in the QUAIL MDW subdivision. Search QUAIL MDW real estate on www.robbharrison.com today.